

Turtle Crossing501 Commerce Dr 3113Braintree, MA 02184

Mortgage Calculator
Monthly Payment (Est.)
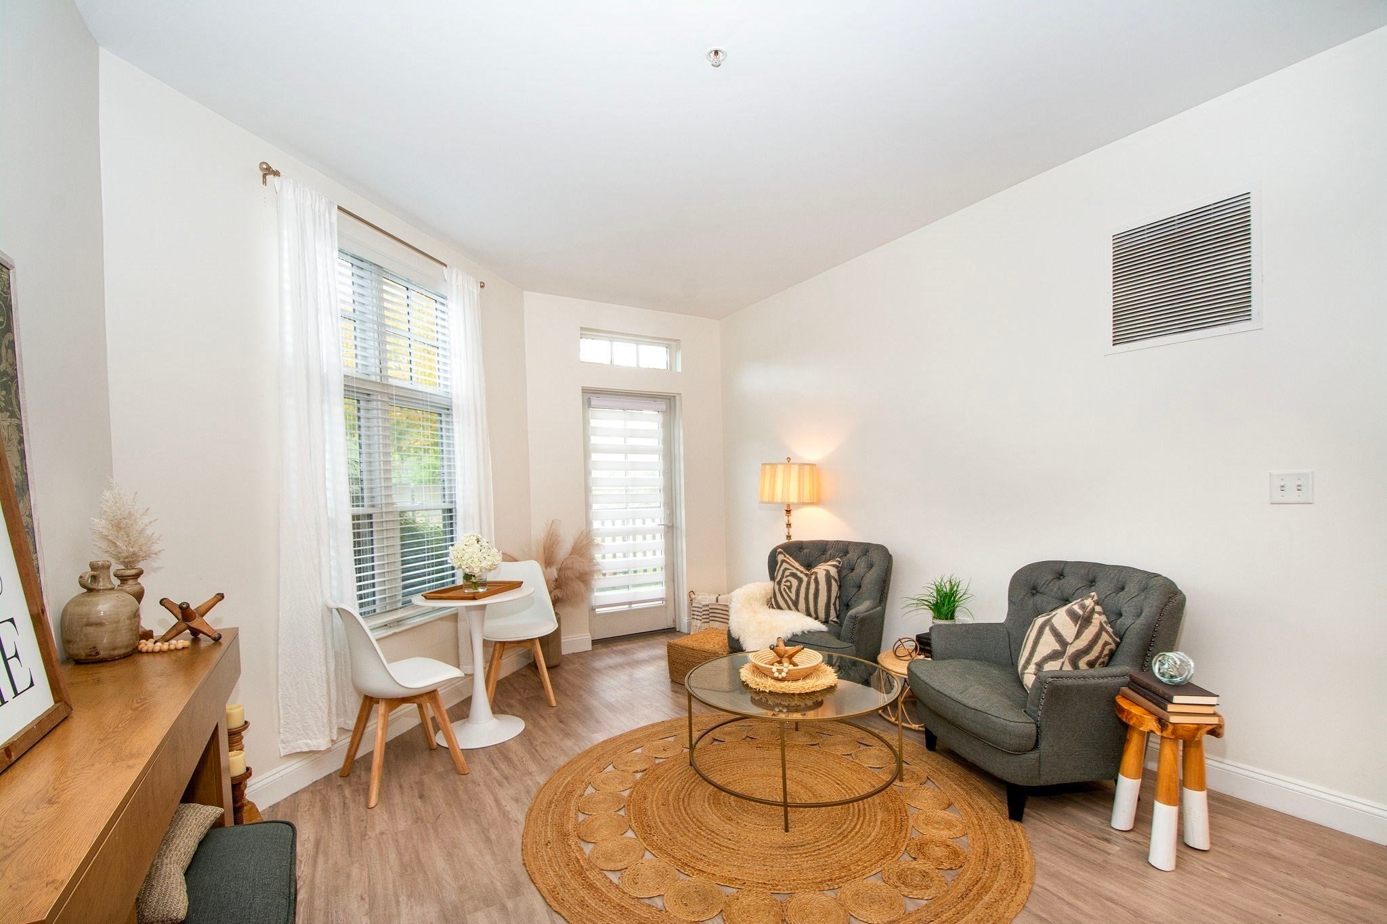
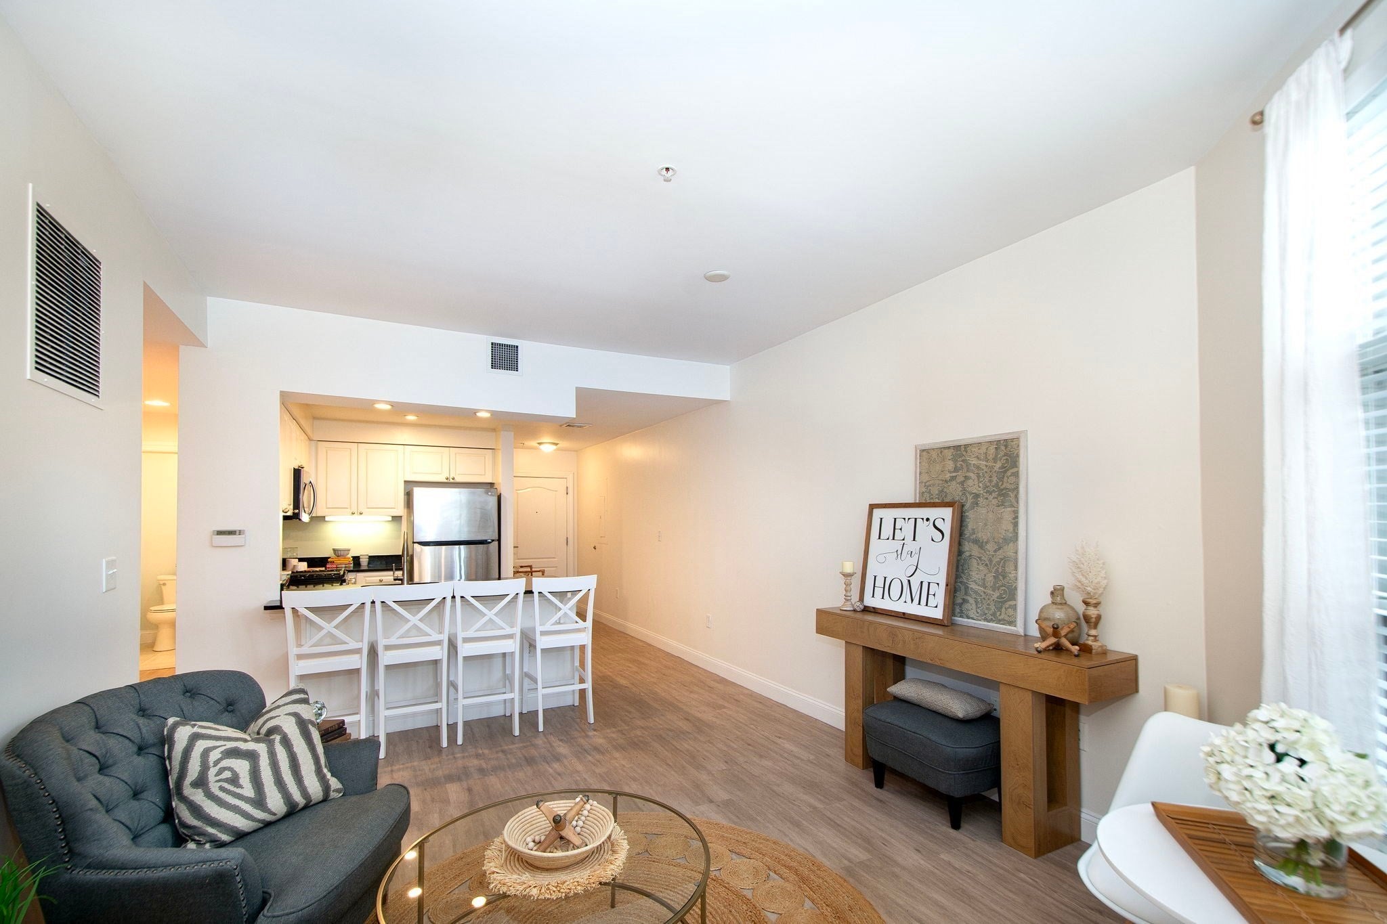
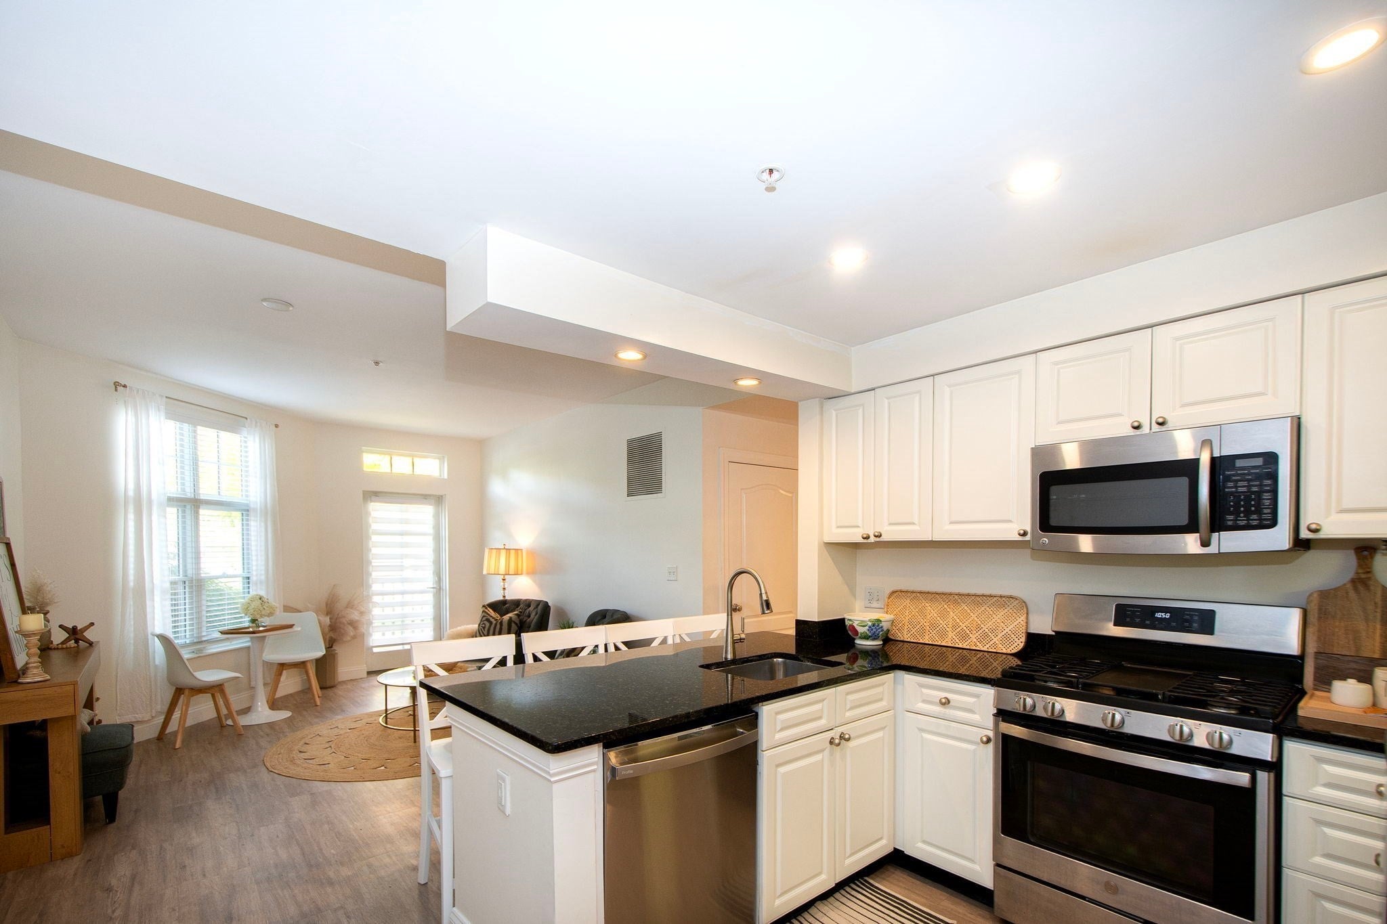
Enter an interest rate to see your estimated monthly payment.Welcome to Turtle Crossing Condominiums offering one-level living at its best in a well maintained community setting! This beautifully updated first floor unit in Building 3 features a spacious open floor plan designed for today's lifestyle. Freshly painted interiors, high ceilings, and new LVP flooring make this unit feel open and airy. The kitchen boasts white cabinetry, granite countertops, stainless steel appliances, gas range and a breakfast bar. The primary suite offers a walk-in closet and full bath. The second bedroom is perfect for guest space or a home office. A second full bathroom has a step-in shower. There is a full sized washer and dryer, gas heat, central a/c, tankless water heater and ample closet space throughout. A private patio offers bonus outdoor space. Turtle Crossing amenities include an in-ground pool, fully equipped fitness room, a clubhouse available for private gatherings, a playground, gazebo and on-site management. This complex offers the ideal Commuter location close to highways and public transportation.
| 6 days ago | Listing updated with changes from the MLS | |
| a week ago | Status changed to Active | |
| 2 weeks ago | Price changed to $415,000 | |
| 5 months ago | Listing first seen on site |

The property listing data and information, or the Images, set forth herein were provided to MLS Property Information Network, Inc. from third party sources, including sellers, lessors, landlords, and public records, and were compiled by MLS Property Information Network, Inc. The property listing data and information, and the Images, are for the personal, non-commercial use of consumers having a good faith interest in purchasing, leasing or renting listed properties of the type displayed to them and may not be used for any purpose other than to identify prospective properties which such consumers may have a good faith interest in purchasing, leasing or renting. MLS Property Information Network, Inc. and its subscribers disclaim any and all representations and warranties as to the accuracy of the property listing data and information, or as to the accuracy of any of the Images, set forth herein.
Last checked 2026-11-06 01:57 AM UTC